SmartFlush

The smallest room in the house consumes a significant amount of water, so when we were selecting toilets we focused our search on Caroma's SmartFlush range.

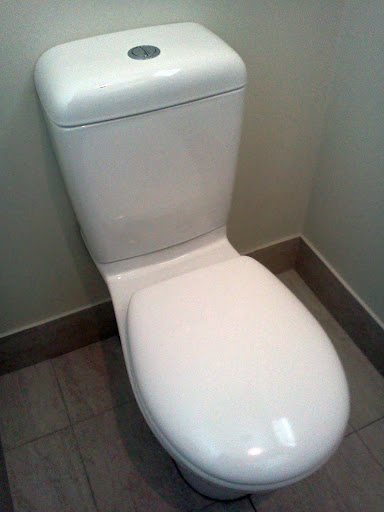
SmartFlush cisterns are dual-flush systems with a WELS four star rating; the full flush consumes a mere 4.5 litres (1.2 US gal) and the half flush a miserly 3 litres (0.8 US gal).

Caroma has a large range of pans and cisterns that incorporate SmartFlush.  We chose the Opal 2000 (pictured below). We have three installed and each has been plumbed to use recycled (greywater or rainwater) in the cistern.

Low Energy Lighting

Lighting constitutes a significant proportion of a home's total energy consumption. Our architects recommended we engage DPA Lighting to design a low-energy lighting plan. So, we worked with DPA's Tanya Aitken who has many years experience with low energy lighting.

For aesthetic and practical reasons we opted for downlights throughout the interior of our home. Tanya recommended that we use 12 volt halogen lights in rooms that were under the concrete slab and ultra-compact fluorescent lights (UCFL) in spaces that have a roof cavity above them.

Each halogen light consumes 35 watts plus an overhead for each voltage transformer. We opted to use good quality, high efficiency transformers. UCFLs consume a meagre 11 watts per light and don't need a transformer.

You might ask why we didn't use UCFLs throughout the house given their significantly higher efficiency. Tanya cautioned us that UCFLs are dimmer and take a couple of minutes to warm up to full brightness. If we found that we disliked this then it would be very expensive if not impossible to rewire the fittings under the slab but less of an issue for fittings with roof space above them.

Tanya was right. The UCFLs are quite dim when first switched on and in our bedrooms and bathroom this would have been quite annoying.

LED downlights were prohibitively expensive at the time but we have used five LED lights as step lights in the stair well. These consume a miserly few watts per light.

Exterior lights are mostly high power halogens but as they're used infrequently we were more interested in strong illumination rather than energy consumption. On the balcony and al fresco UCFLs are installed.

For cost savings we have compact fluorescent or standard fluorescent fittings in the garage, walk-in robes, pantry and under-stairs store room.

Recently, one of the UCFL lamps expired well short of its 15,000 hour supposed lifetime. The cost of LED lamps has dropped precipitously in recent times so I replaced it with an LED lamp. I was pleasantly surprised. The LED lamp had similar brightness, lower energy consumption (3W), instant full brightness and no mercury.

As the UCFLs expire I'll replace them with compatible LED lamps.

UCFL downlight (11W, 240V)


Halogen downlight (35W, 12V)


LED downlight (3W, 240V)


LED step light

Air Cell Cavity Wall Insulation

Cavity brick walls provide insulation by introducing an air gap between the internal and external brick leaves. The insulation effect can be further enhanced by adding a more effective insulator into the gap. A variety of products are available - we have used the AIR-CELL insulation.

AIR-CELL insulation is a sheet of plastic bubbles (similar to bubble wrap) sandwiched between two reflective layers. The reflective layers act as a barrier to radiant heat transfer, the bubbles prevent heat conduction and the sheet itself lowers convective flow.

The shots below show it being installed.


Construction Commences

Site works complete and the concrete slab is laid.


Demolition and Site Works

Demolition was undertaken by Groundworks Demolition.

This involved salvage of some reclaimable materials, e.g. jarrah roofing timber, rat-baiting, demolition and site clearing.


Final Plans

Below are the final plans submitted to Mosman Park Council for approval. Many revisions have been made compared with the earlier Concept Plan.
  1. the size of most rooms has been reduced.
  2. the second bathroom on the ground-floor has been removed and the en-suite bathroom enlarged slightly.
  3. the layout of the upper-storey has been completely rearranged.
  4. the front-elevation has been altered to better suit our taste.
Steps 1. and 2. lowered the estimated building costs by approximately $30,000.

We also included with our submission to Council comments from our neighbours regarding overlooking windows and the balcony.

Council approved the plans in April 2008 with one proviso - that a darker roof colour (than "Surf Mist") be used - we will use "Dune".

Click to enlarge...


Click to enlarge...


Click to enlarge...


Click to enlarge...


Click to enlarge...


Click to enlarge...

Builder: Tamar Homes

Our architect Solar Dwellings sent our plans to three builders, with whom they regularly work, for cost estimates:
  1. LifeStyle Homes: a mid-sized project homes builder part of the Summit Homes Group
  2. InVogue Homes: a mid-sized project homes builder, part of the JWH Group
  3. Tamar Homes: a small individual homes builder
The cost estimates were very competitive - within 5% of each other. We spoke with representatives from each builder, visited homes they'd built, and spoke with previous clients. We felt confident that each builder would do an excellent job constructing our home.

Ultimately, we chose Tamar Homes. The main reasons were
  1. Glowing recommendations from previous clients
  2. The project-home builders, LifeStyle and InVogue, both required the bulk of our decisions regarding fit-out to be made up-front - pre-start as it's called. With Tamar Homes these decisions could be made during construction as and when they were needed. We felt much more comfortable with this approach as we'd not built before and have busy lives.

Concept Plan

Below are sketches of an early concept plan prepared for us by Solar Dwellings. It satisfies the main requirements we specified in our brief:
  1. master bedroom, second bedroom, living areas downstairs.
  2. guest suite and study upstairs.
Features worth noting:
  • The living areas are situated in the northern half of the home, whereas the bedrooms are in the south.
  • There is minimal glazing on the eastern and western faces of the home to prevent morning and afternoon heat penetration during summer.
  • A large bank of north-facing windows allows for penetration of the winter sun to warm the dining, family and activity areas. This heats the thermal mass provided by the concrete slab flooring and the brick wall separating the activity room from the family room. These windows will be shaded during summer using either shade sails or awnings.
  • A central passageway with double-doors and double-hung windows in most rooms allows for the control of cross ventilation.


Click to enlarge.
Ground Floor


Click to enlarge.


Click to enlarge.

Carbon Cops - ABC Television

In mid-2007 ABC TV began broadcasting a reality-TV style programme, "Carbon Cops". Each weekly episode features a different family, who make efforts to reduce their carbon emissions as well as improve other sustainability factors such as water consumption and waste production. This typically involves
  • the application of technology, such as energy- and water-efficient appliances,
  • changes to lifestyle, such as walking and composting, and
  • carbon-offsetting.
A similar series, Ecohouse, was screened by SBS TV earlier in 2007.

Master Builders HomeStyle Show & Sustainable Energy Expo 2007

We attended the Master Builders HomeStyle Show & Sustainable Energy Expo at the Perth Convention Exhibition Centre. We were lucky enough to have free passes from our architect, Griff Morris.

Our focus was the Sustainable Energy Expo rather than the HomeStyle Show. The Expo was sponsored by
the Sustainable Energy Development Office. The Expo feature many exhibitors of products related to sustainable development. These included:
  • building design
  • insulation
  • double-glazing
  • rainwater capture
  • greywater reuse
  • waste-water treatment
  • solar hot water systems
  • solar power systems

Four Corners: Home Front - ABC Television

ABC Television's current affairs program Four Corners broadcast an episode entitled "Home Front" that focussed on practical and achievable ways Australians can reduce their energy consumption. The program also revealed that such efforts to save energy at home are being retarded by vested interests and a bewildering variety of rules and rebates, local, state and federal.

Ecohouse Challenge SBS Television

SBS Television ran a six-part series call "Echohouse Challenge" in April/May 2007. The program followed two Perth families' efforts to reduce their environmental impact in four key hotspots:
  1. Energy
  2. Water
  3. Waste
  4. Transport
The series was entertaining as it used a reality television format as well as being quite informative. It demonstrated that significant, sustained reductions could be achieved through a combination of changes to lifestyle, e.g. using public transport, turning off lights and electrical appliances when not in use, and the application of technology, e.g. energy- and water-efficient domestic appliances, solar hot water systems.

A second series is being planned.

ABC TV plans a similar series, "Carbon Cops", to be aired mid-2007.

The Eco-Compound

"Nirmala" is an Eco-Compound designed by Gary Baverstock of Ecotect-Architects and built by Econstruct. The aim of the project was to use the best contractors and the most environmentally suitable-materials for Perth's climate. The development demonstrates a design that offers style and comfort with consideration for the environment and our social fabric.

"Nirmala" was built in 2005 in Congdon St, Cottesloe, Western Australia and won a 2005 HIA Greensmart Award.

Book: The Passive Solar House (Kachadorian)

Received the "Passive Solar House: The Complete Guide to Heating and Cooling Your Home" (revised and expanded edition) by James Kachadorian. It is written from the perspective of house design for the USA and Canada. However, the key principles are applicable globally. The table of contents is as follows:

Preface

1. Let Nature Heat Your Home
2. The Passive Solar Concept
3. The Solar Slab and Basic Solar Design
4. Insulation, Venting, and Fresh Air
5. Basic Layouts and Floor Plans
6. How to Do the Solar Design Calculations
7. The Foundation Plan, and Backup Heating and Cooling
8. A Sidehill Variation, and Solar Design Worksheets
9. Sunspaces and Special Design Considerations
10. Interior Design for Year-Round Comfort (by Cornelia C. Kachadorian)
11. Three Projects
12. Using the CSOL Computer Program

Appendices

Appendix 1. Solar Design Worksheets
Appendix 2. Solar Intensity and Solar Heat Gain Factors for 16 to 64 Degrees North Latitude
Appendix 3. Thermal Properties of Typical Building and Insulating Materials (Design Values)
Appendix 4. North Latitude, Elevation, and Outside Winter Design Temperatures for Selected Cities in the U.S. and Canada
Appendix 5. Average Monthly and Yearly Degree Days for Cities in the U.S. and Canada
Appendix 6. Mean Percentage of Possible Sunshine for Selected Cities in the U.S. and Canada
Appendix 7. Isogonic Chart (Magnetic Declination)

Index

The book comes with a CD-ROM containing the CSOL and a photographic tour of Passive Solar Homes.

"Passive Solar House" is available from Amazon.com.

Ecotect-Architects

Ecotect-Architects are a Perth design firm focused on making environmentally sustainable development a mainstream approach in architecture.

Gary Baverstock, several of whose designs feature in the book Warm House, Cool House, is one of Ecotect-Architects' principal architects.

They have designed several demonstration homes including:

Context & Content with Griff Morris of Solar Dwellings

After consulting a few builders and architects we decided to engage Solar Dwellings to design our home. Our decision was motivated by two main factors:
  1. Solar Dwellings' focus on sustainable house design.
  2. Their estimated building cost best matched our budget.
We prepared a Context & Content brief detailing our requirements on a room-by-room basis as well as at a higher level, for example, energy- and water-efficiency. We also included images of front elevations that we liked the look of.

We then spent a few hours with Solar Dwellings' Griff Morris going through the brief clarifying various details. This also provided Griff with the information necessary to calculate a more accurate cost-estimate. This was quite close to the rough estimate he calculated at our initial consultation. Griff estimated that the home would occupy approximately 270m2 with a base building cost of around $A500,000.

Griff told us it would take four to five weeks to draft an initial concept plan. This would involve Griff making a site visit and clarifying elements of Mosman Park's residential building codes as they apply to our lot.

Content & Context Brief to Architect

At our consultation meeting with Griff Morris of Solar Dwellings we were given a Context and Content document to complete should we wish to have a Concept Plan developed for us. This forms the basis of a brief to the architect. The details of the brief we subsequently provided to Griff is given below.

Us

Two adults and one child.

We are moving to Mosman Park to be near the school attended by our daughter. Therefore,
  1. we intend to be in the house for at least 14 years, hopefully even longer.
  2. we want to be able to walk or cycle to and from the school campus.
One adult works full-time from home.

Initially, we would like the master bedroom to be situated close to the second bedroom (on the same storey). We'd also like the flexibility to change bedrooms when later.

Having thought about this, we think the following would be most suitable:
  1. master bedroom, second bedroom, living areas downstairs.
  2. guest suite and study upstairs.
The Lot

Wellington Street, Mosman Park.

Our lot is 642m2 with a 16.7m frontage and 38.42m length. The block is flat. The rear of the block faces north.

There is a large Moreton Bay fig tree in an adjoining property that shades the north­eastern corner of our lot. The property has changed hands so we are considering contacting the new owner regarding their intentions for the tree.

There is a sewer line running along the western and northern boundaries of the block. We have been informed that we can build to the minimum setback (1m) of the sewer line provided we use supporting pilings.

The block currently has a 1950s home on it that is tenanted until November 2007.

The House

Our broad requirements are as follows:
  1. three bedrooms: master, daughter's and a guest bedroom.
  2. three bathrooms: one being the master bedroom en-suite.
  3. study/home office.
  4. double garage.
  5. sustainability: energy and water efficiency.

PART A. INTERNAL LAYOUT

Garage
  • two car parking spaces: we have only one car (sedan) with no plans for a second for a long time.
  • space for secure storage and easy access for three bicycles (side/rear?)
  • remote-­control garage door.
  • secure access to interior of house.
  • rear (roller) door providing access to the back garden with sufficient width for small box trailer.
  • we dislike obtrusive garages that dominate front elevation e.g. no further forward than rest of house.
  • we prefer a gentle arch above the opening to flat top of opening.
  • up­down lights either side of garage door.

Store

We would like a decent­-sized storage area at the rear of the garage, screened off, and if possible an additional small storage room, e.g. under stairwell with external access, for frequently used garden implements etc.

Entry

We would like a wide entry hall leading straight into the hallway (probably useful as far as ventilation is concerned) with double (French) doors at the far end of the hallway.

We would prefer that doors, e.g. from the garage and bedrooms, do not open into the main hallway.

Master Bedroom

Parent's bedroom.
  • preferably at front of house.
  • room for a small sofa or easy chair and table.
  • not adjoining garage.
  • entry not directly off front hallway.
  • WIR
  • We'd like the master bedroom to have a walk­in­robe. We prefer that access to the en suite not be via the robe (not essential though).
Master en-Suite
  • double basin vanity.
  • (corner) spa bath.
  • shower.
  • toilet (separate room leading off en-suite bathroom).
Bedroom 2

Initially envisaged as daughter's room with potential to become the guest bedroom at a later date.

  • located close to master bedroom for ease of access.
  • located close to downstairs bathroom and powder room toilet.
  • spacious enough for bed, desk, bookcases and dresser.
  • must have a WIR with sufficient space for clothing and toys.
  • should be large enough for double bed should it becomes the guest bedroom.
  • not adjoining garage.
  • entry not directly off front hallway.
Bedroom 3

Initially this will serve as a guest suite with the possibility that it will become daughter's bedroom when she is older.
  • WIR.
  • similar specifications to bedroom 2.
  • not directly above garage (noisy).
Study

One adult works from home so this will be used on a daily basis. It should be
spacious enough for two people to work at once.
  • room for desks, computer equipment, book cases, filing cabinets, drawers and other storage.
  • well-­lit, taking advantage of natural light where possible.
  • Bathrooms / en-Suites
  • Second Bathroom (downstairs)
  • single basin vanity.
  • shower.
  • easy access from second bedroom but not en-suite.
Upstairs Bathroom
  • single basin vanity.
  • shower.
  • easy access from upstairs bedroom and study but not en-suite.
Toilet / Powder Room

We would like a downstairs powder room for use by visitors and as daughter's toilet while she occupies the downstairs bedroom.
  • toilet.
  • single basin vanity.
  • easy access from living areas.
  • easy access from second bedroom.
  • easy access from rear outdoors.
Toilet (master bedroom)

We would like the master bedroom's toilet to lead off the en-suite bathroom, i.e. in a room separated from the en-suite by a door. We prefer this to a stall screened off within the en-suite bathroom.

Toilet (upstairs)

We would like an upstairs toilet separate from but adjacent to the upstairs bathroom. Must be accessible even when the upstairs bathroom is in use.

Activities

Initially, this will serve as a playroom, so visibility from the kitchen and living room is required. However, we would like to be able to close it off so it can be a 'separate' area from the living room. Needs easy access from outside.

Flexibility: the use of this room will change with time, e.g. playroom, to (home)work room (desk, bookcases, PC) and music room, to A/V room or sitting room later on.

Living Room

We would like a raked ceiling leading to a gable(?) window looking outside (possibly continue lofted ceiling outside to the alfresco area if this doesn't compromise winter sun penetration).

Sitting Room

Possibly at top of stairs. Possibly opening onto a balcony.

Meals Area

Adjacent to kitchen.

Kitchen
  • Walk-­in pantry.
  • Room for side-­by-­side fridge­-freezer but not excessively wide as we currently have an “upside­down” fridge-­freezer.
  • Large double-­bowl, double­-drainer sink.
  • Dishwasher.
  • Appliance cupboard.
  • Microwave hutch.
  • Stone benchtops.
  • Prefer separate oven and hob to freestanding range/oven.
  • Prefer wall oven to underbench oven.
  • Glass splashbacks. Splashbacks on bench so can't see kitchen mess from living areas.
  • Would like to be able to see activity room, living room, meals area and outside when standing at kitchen bench/sink.
  • Breakfast bar/bench.
  • No island bench in middle of kitchen.
Laundry

Walk-­in linen cupboard (but not necessarily in laundry). Trough, (front­loading) washing machine, wall-l­mounted­ dryer and storage space. Storage space for ironing board, mops, brooms, buckets etc.

Other

  • Skirting boards
  • Timber floors to living areas, stairs and hallway.
  • Carpets in bedrooms and study.
  • Moulded cornices.
  • Timber window sills.
PART B. EXTERNAL LAYOUT

Garden

  • Native.
  • Productive – vegetable garden & work farm
  • Low water requirements – water supplied entirely from rainwater and/or grey-water supply.
  • Small lawn at back for play area. No lawn at front.
  • Would like a decent­-sized backyard for play area.
  • Poured limestone driveway, pathways and paving.
  • Room for a rotary hoist clothesline with easy access from laundry but out of view from living areas.
  • Don't want a small fold down line in drying courtyard. Room for wet weather drying line under back verandah/eaves.
Entertainment

Covered and paved alfresco area with gas­point accessible from living areas but without compromising winter sun penetration.

PART C. SYSTEMS

Heating

As little as possible (passive). Nonetheless a gas bayonet to be provided in the living area.

Cooling

As little as possible (passive). Prefer not to have overhead fans.

HWS

Solar with gas or heat­-exchange booster.

Security
  • Alarm system.
  • Front and rear exterior lights to be activated by motion sensors.
  • Dead­bolts on exterior doors.
  • Window locks.
  • Smart Wiring
  • Cat5 computer networking with outlets in study, living room and activities room.
Other
  • Grey-water system for toilet cisterns and garden.
  • Rainwater tanks.
  • Energy efficient lighting.
  • Photovoltaics / grid inverter?
PART D. YOUR HOUSE
  • Double Storey
  • Maybe a verandah at the front/west side of house?
Ceiling Heights

Higher than usual ceiling height – what would this be?

Building Materials
  • Windows – timber for front windows aluminium for others.
  • Roof – tin (light colour).
  • Internal Walls – brick with plaster.
  • External Walls – (insulated) double brick, rendered with possible limestone cladding feature on front elevation.
  • wall and ceiling insulation.

Builders: Webb & Browne-Neaves and Riverstone

We met with representatives from two Perth home building companies, Webb & Brown-Neaves and Riverstone.

Webb & Brown-Neaves offers both "off-the-plan" and individual home designs, whereas Riverstone offers only the latter.

We visited a recently completed Riverstone home in Shenton Park. Riverstone have a reputation for homes with high-quality specifications and this home was no exception.

We visited several Webb & Browne-Neaves display homes. Webb & Browne-Neaves homes are well built but we decided an individual design would best suit our requirements.

We met with representatives from both building companies, who spent a good deal of time with us understanding our requirements and describing how they could be met. The architect for Webb & Browne-Neaves also produced a couple of draft designs: one being a modification of one of their project homes, the other being a new design.

Both companies incoporate energy- and water-efficiency into their designs as a matter of course.

Consultation with Griff Morris, Solar Dwellings

We visited Solar Dwellings for an introductory consultation with Director, Griff Morris. Griff asked us about our lot and our broad requirements for our home. He explained in detail the design process used by Solar Dwellings and the pricing model they have adopted. The latter is a percentage of the base building cost and is paid in stages during construction. This ensures that Solar Dwellings has a stake in successful completion of the home's construction.

Solar Dwellings

Solar Dwellings is a designer of passive-solar, energy-efficient homes in Perth and regional Western Australia. The company is headed by Griff Morris, whose work is mentioned several times in Cool House Warm House. Solar Dwellings designed the Subiaco Sustainable Demonstration Home and the Sustainable Mandurah Home.